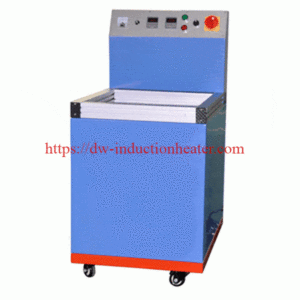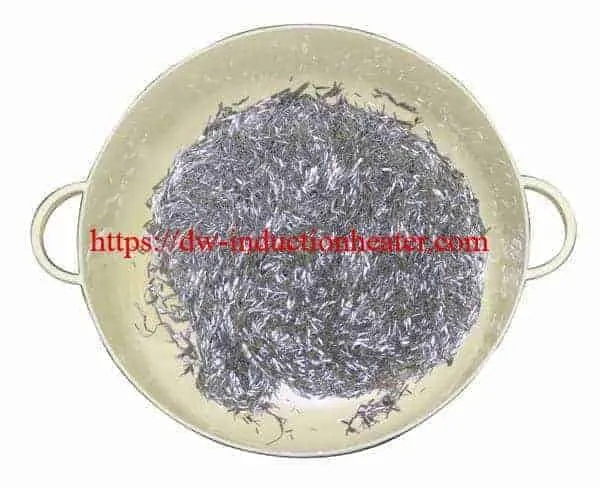


Magnetic deburring & polishing machine
Magnetic Deburring & Polishing Machine for Precision Metal Parts
What Is the Magnetic Deburring & Polishing Machine?
The HLQ Magnetic Deburring & Polishing Machine is a batch-finishing system that moves small magnetically responsive stainless-steel pins through a nonmagnetic processing bowl by means of a changing magnetic field. The moving pins contact accessible workpiece surfaces to reduce fine machining burrs, clean light surface residues and improve appearance. It is best suited to small, intricate parts such as CNC-turned fittings, stamped clips, jewelry findings, small precision hardware and components with reachable cross-holes or recesses. This is magnetic pin finishing, not induction heat treatment or heavy grinding. Suitability, dimensional stability and the actual finishing time must be established by tests on production-representative parts.
Product at a Glance
| Buyer Question | Engineering Answer |
|---|---|
| Primary process | Magnetic pin deburring, light polishing and surface cleaning |
| Driving mechanism | Changing magnetic field moves the finishing pins |
| Typical workpieces | Small precision metal parts and some trial-qualified rigid plastics |
| Published processing-time reference | Approximately 5-20 minutes; not a guaranteed cycle |
| Main selection variables | Part geometry, burr size, pin dimensions, batch mass, finishing acceptance criteria |
| Not suitable as a universal replacement for | Heavy deburring, dimensional grinding or inaccessible blind-cavity finishing |
Magnetic Pin Finishing vs. Conventional Grinding
| Property | Magnetic Pin Finishing | Conventional Grinding |
|---|---|---|
| Primary purpose | Fine burr removal and surface refinement | Controlled material removal and geometry generation |
| Contact medium | Loose, magnetically moved stainless-steel pins | Bonded abrasive wheel or tool |
| Best geometry | Small parts, accessible complex details | Accessible precision surfaces and profiles |
| Material removal | Limited, geometry- and recipe-dependent | Deliberate, often substantially greater |
| Typical verification | Burrs, edge condition, contamination, surface finish | Dimensions, form, roughness, grinding integrity |
Key Applications
Magnetic pin finishing is most useful when the objective is repeatable light finishing of accessible features, rather than removal of large tabs, deep grooves or major machining defects.
| Application | Typical Workpiece | Target Result | Critical Validation |
|---|---|---|---|
| CNC machining | Turned brass fittings, stainless-steel sleeves, small connectors | Reduce minor edge and cross-hole burrs | Measure burr height and critical dimensions |
| Stamping | Small clips, washers, spring components | Improve edges after light stamping | Check edge radius and part distortion |
| Jewelry | Findings, clasps, ornamental hardware | Clean and brighten reachable features | Protect fine details, soft metals and coatings |
| Watch and eyewear | Micro fasteners, frames, small decorative parts | Fine surface refinement | Surface marking and tolerance retention |
| Electrical hardware | Terminals and small conductive fittings | Remove light burrs and residual dirt | Cleanliness and functional contact surfaces |
| Medical instrument components | Selected precision machined parts | Pre-cleaning and light finishing | Validated residues, particle limits and traceability |
| Small die-castings | Zinc or aluminum miniature cast parts | Improve light flash and appearance | Soft-metal scratching; heavy flash may remain |
 For a closely related product overview, see HLQ’s
magnetic grinding machine for small precision components.
Suitable Materials
The workpiece does not need to be magnetic: the field drives the finishing pins. However, magnetic workpieces, soft metals, plating, very thin sections and assembled parts may behave differently.
| Material | Preliminary Suitability | Engineering Risk | Required Test |
|---|---|---|---|
| Austenitic stainless steel | Often promising for fine burrs | Surface marks, residual media, grade-dependent magnetism | Burr and cleanliness inspection |
| Carbon steel | Conditional | Magnetic attraction, clumping, corrosion | Batch movement and surface inspection |
| Brass | Often promising | Edge rounding, discoloration | Surface finish and dimensions |
| Copper | Conditional | Soft-metal scratches or excessive edge wear | Gentle media and time trial |
| Aluminum alloys | Conditional | Surface marking and oxide behavior | Appearance and functional tolerances |
| Gold / silver alloys | Often considered for jewelry finishing | Soft surfaces, plating or gemstone damage | Cosmetic acceptance sample |
| Rigid engineering plastics | Case-specific | Scratching or edge damage | Part-specific feasibility trial |
| Coated / plated components | Restricted pending qualification | Coating wear, discoloration, delamination | Coating thickness and adhesion check |
| Sealed assemblies / bearings | Generally avoid without detailed review | Liquid ingress and retained magnetic media | Assembly-level risk assessment |
Which Features Need Special Attention?
| Feature | Potential Benefit | Main Limitation |
|---|---|---|
| Open slots and grooves | Multiple pin-contact directions | Local media stagnation or edge wear |
| Cross-holes | Fine burr reduction at intersections | Pin circulation may be uneven |
| Threaded holes | Light crest/root cleaning | Pin entrapment and functional thread change |
| Deep blind holes | Possible if geometry permits circulation | Bottom burr may remain; pins may become trapped |
| Thin edges | Fine burr removal | Excessive edge rounding or bending |
Working Principle
A changing magnetic field drives magnetically responsive stainless-steel pins inside a processing bowl. In water and an approved finishing compound, the moving pins rotate, tumble and make repeated low-mass contacts with reachable part surfaces. The contacts can reduce fine burrs and light surface residue. The published HLQ page does not establish whether the exact machine uses a rotating permanent-magnet drive or an electromagnet drive; the supplier should confirm the drive architecture and available adjustments.
     NONMAGNETIC PROCESSING BOWL
    +-----------------------------+
    | Water + finishing compound  |
    |  [PART]  - - -  [PART]      |
    |    ^  stainless-steel pins  |
    |    |  moving and rotating   |
    +-----------------------------+
            changing magnetic field
                     ^
             MAGNETIC DRIVE
                     ^
             CONTROLLER / TIMER

Process Variables and Their Effects
| Variable | Likely Effect | Recommended Control |
|---|---|---|
| Pin diameter | Access to openings; contact characteristics | Validate against smallest hole and escape path |
| Pin length | Mobility in slots and intersections | Check bridging and trapping risk |
| Pin material | Magnetic response and contamination behavior | Confirm grade, wear and cleanliness |
| Drive intensity | Pin agitation and contact energy | Use qualified settings; do not assume model range |
| Batch mass | Media circulation and part collisions | Keep approved loading quantity constant |
| Water / compound | Lubrication, residue transport, corrosion control | Approved chemical concentration and rinsing |
| Cycle duration | Extent of finishing and potential wear | Choose shortest validated cycle |
Technical Specifications
Data integrity note: HLQ publishes the process description and an indicative 5-20 minute cycle on this product page, but does not publish numeric model ratings. Unlisted values remain “not published” rather than being inferred from induction-heating machines.
| Parameter | Specification | Notes |
|---|---|---|
| Product name | Magnetic Deburring & Polishing Machine | HLQ published product designation |
| Finishing method | Magnetically driven stainless-steel pins | Low-stock-removal surface finishing |
| Primary functions | Fine deburring, polishing and cleaning | Effect varies by part geometry and recipe |
| Published reference cycle | Approximately 5-20 minutes | Not a guaranteed result or full batch cycle |
| Suitable workpiece examples | Jewelry, lathe parts, stampings, small castings, precision hardware | Requires representative part testing |
| Drive type | Not published | Permanent-magnet or electromagnet design must be confirmed |
| Rated electrical input power | Not published | Request model-specific kW/W value |
| Supply voltage / phase | Not published | Confirm destination-country compatibility |
| Mains frequency | Not published | Do not confuse with magnetic drive speed |
| Magnetic drive speed / frequency | Not published | Request available adjustable range |
| Processing bowl working volume | Not published | Request usable volume and dimensions |
| Maximum qualified batch mass | Not published | Determine by sample trials, not bowl volume alone |
| Pin diameter, length and grade | Not published | Confirm supplied media kit |
| Liquid / compound requirements | Not specified in numeric detail | Use compatible supplier-approved chemistry |
| Timer settings | Adjustability claimed; numerical range not published | Confirm controller specification |
| Machine dimensions and mass | Not published | Request installation drawing |
| Safety interlocks | Not detailed | Verify guarding, emergency stop and protection |
| Guaranteed surface finish | Not published | Measure agreed Ra/Sa and appearance |
 Recommended Model Selection
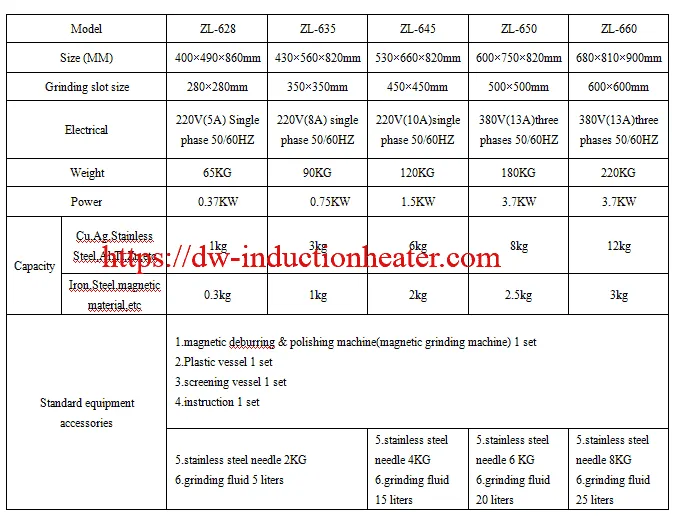
Because HLQ’s page does not list named variants or motor wattages, the matrix below is an engineering RFQ framework, not a verified model-price list. Here “recommended power” means the criterion for obtaining the correct power rating from the supplier; “frequency” refers to magnetic-drive characteristics if relevant, not induction-heating kHz.
| Application | Material | Recommended Power | Frequency |
|---|---|---|---|
| Jewelry findings, small decorative parts | Brass, silver and selected plated alloys | Select rated machine power after a low-load sample trial | Verify controllable magnetic-drive settings |
| Turned fittings with cross-holes | Stainless steel, brass | Size for qualified pieces/batch and bowl working volume | Confirm drive specification and recipe adjustability |
| Fine stamped clips | Carbon steel, stainless steel | Choose by tested batch mass and collision risk | Confirm speed/intensity range with manufacturer |
| Miniature die-castings | Aluminum or zinc alloys | Choose after scratch and surface-damage trial | Use gentle, qualified magnetic agitation settings |
| Higher-volume precision finishing | Sorted compatible parts | Match motor rating, effective batch load and output target | Request actual drive data for selected model |
Machine-Sizing Inputs
| Required Input | Buyer Supplies | Selection Impact |
|---|---|---|
| Component size | Length, width, thickness and drawing | Bowl fit and part mobility |
| Smallest feature | Minimum bore, slot width and depth | Pin access and retention risk |
| Batch load | Pieces and kg per production batch | Working volume and magnetic drive capacity |
| Defect | Burr location, maximum burr height, photos | Finishing feasibility |
| Finish specification | Appearance sample, Ra/Sa, edge condition | Process endpoint |
| Electrical supply | Voltage, phase, mains frequency | Correct rated machine configuration |
Compare the magnetic grinding and polishing equipment category before specifying a model.
Process Workflow
Do not rely on a bright exterior appearance as proof that an internal burr has been removed. Production release should use measurable acceptance criteria.
  INSPECT MATERIAL + BURR LOCATION
                |
                v
  SELECT PINS + LIQUID + BATCH MASS
                |
                v
  SET TEST RECIPE (TIME / DRIVE)
                |
                v
  RUN MAGNETIC PIN FINISHING
                |
                v
  SEPARATE AND ACCOUNT FOR PINS
                |
                v
  RINSE / DRY / CLEAN COMPONENTS
                |
                v
  INSPECT BURRS + DIMENSIONS + FINISH
          /             \
       FAIL             PASS
        |                 |
        v                 v
  ADJUST RECIPE      RELEASE BATCH
  AND RETEST
| Step | Operator Check | Record |
|---|---|---|
| Incoming | Part ID, material, burrs and geometry | Baseline photos / sample IDs |
| Loading | Batch weight, pin mass, water and compound | Recipe and batch ID |
| Finishing | Drive condition and timer | Actual process time |
| Pin separation | No retained or trapped media | Accountability and inspection result |
| Post-clean | Water and chemical residues | Rinse and drying record |
| Release | Burr, geometry, surface and cleanliness criteria | Pass/fail by approved method |
Coil and Fixture Design
Technical distinction: This product is not an induction-heating machine, and a water-cooled heating coil is not an assumed part of its finishing process. The relevant engineering elements are the magnetic drive, nonmagnetic processing bowl, pin media, workpiece separation arrangements and post-process media recovery. An electrical coil is relevant only if the supplier confirms an electromagnet-based drive.
Magnetic Pin and Fixture Design Checks
| Component | Design Requirement | Failure if Incorrect |
|---|---|---|
| Pin diameter | Compatible with feature openings and removal path | Feature inaccessible or pin trapped |
| Pin length | Compatible with blind bores and cross-holes | Bridging or entrapment |
| Pin alloy / magnetism | Compatible with drive and contamination limits | Weak motion, corrosion or contamination |
| Bowl material | Compatible with changing magnetic field and process liquid | Interference or chemical wear |
| Part fixture | Prevents damaging collisions when needed | Impact marks and distortion |
| Media separator | Allows reliable pin recovery | Residual foreign material |
| Cover / guarding | Prevents access to moving media and liquid during operation | Operator exposure |
Internal-Feature Decision Table
| Feature | Access Risk | Recommended Acceptance Test |
|---|---|---|
| Open external edge | Lower, if part movement is adequate | Burr-height and edge-radius check |
| Cross-drilled hole | Moderate | Microscope check at hole intersection |
| Threaded blind hole | High | Internal inspection and thread function test |
| Deep blind cavity | High | Verify bottom feature and zero retained pins |
| Thin-walled micro-part | Variable | Dimensional deformation and scratch check |
Control System and Automation
The original HLQ product page describes adjustable operation, timing and a finishing reminder, but does not provide the numeric controller limits or a complete I/O schedule. Advanced automation functions should be treated as options requiring quotation confirmation.
| Function | Engineering Purpose | Evidence Required |
|---|---|---|
| Cycle timer | Repeatable finishing duration | Approved range and resolution |
| Drive intensity / speed | Match agitation to part sensitivity | Documented settings and operating limits |
| Direction / reversal | Improve distribution if supported | Confirm actual available feature |
| Batch recipe | Repeat settings by component | Controller capability or external record |
| End-of-cycle indication | Operator scheduling | Confirm audible/visual reminder |
| Guarding and stop | Operator protection | Safety acceptance test |
| Production data logging | Batch traceability | Optional integration only if offered |
Recommended KPIs
| KPI | Unit | Acceptance Basis |
|---|---|---|
| Residual burr height | mm or micrometers | Drawing or agreed sample |
| Surface roughness | Ra or Sa, micrometers | Defined measurement area and method |
| Critical dimension drift | mm | Drawing tolerance |
| Retained finishing pins | Count | Zero where required |
| Accepted parts per batch | Pieces | Qualified production yield |
| Total batch time | min | Finishing + handling + cleaning + inspection |
For related finishing searches, see HLQ’s
magnetic polishing machine applications.
Common Problems and Solutions
| Problem | Probable Cause | Recommended Corrective Action |
|---|---|---|
| Burr remains in cross-hole | Inadequate pin access or dwell | Confirm geometry; test pin size, orientation and time |
| Blind-hole bottom unfinished | Insufficient media circulation | Inspect the actual bottom; assess alternative deburring process |
| Part has scratches | High drive intensity, collisions or damaged media | Reduce load/intensity; inspect media and separate parts |
| Edges become too round | Overprocessing | Reduce process time; measure edge condition |
| Parts stick or cluster | Ferromagnetic attraction | Decrease batch, change fixture, test feasibility |
| Pins remain in threads | Media dimensions match trapping features | Change pin specification and add mandatory recovery check |
| Discoloration | Incorrect compound or poor rinse | Use compatible chemistry; review rinse/dry process |
| Surface not sufficiently bright | Wrong process recipe or unrealistic target | Measure required finish; test recipe or alternative polishing method |
| Batch-to-batch inconsistency | Changing mass, chemistry or time | Standardize recipe and log every run |
| Heavy flash remains | Defect beyond light-finishing capability | Use mechanical pre-deburring before magnetic polishing |
| Low production output | Long cleaning, media removal or inspection | Measure whole-batch cycle and optimize handling |
| Post-process corrosion | Wet storage or incompatible cleaning solution | Validated rinsing, drying and material-compatible treatment |
Engineering Selection Guide
Begin with the desired measurable finished part, not a machine wattage or an advertising claim of “no dead angle.” A bright outer surface does not prove that the required internal burr has been removed.
1. Define the Acceptance Specification
| Specification | Buyer Defines | Measurement |
|---|---|---|
| Residual burr | Maximum height / prohibited locations | Optical inspection or suitable profilometry |
| Functional edge | Required radius or edge-break tolerance | Optical profile / approved gauge |
| Surface finish | Specified Ra/Sa or appearance standard | Profilometer and representative reference samples |
| Critical geometry | Diameters, threads, flatness and dimensions | CMM, gauge or metrology method |
| Cleanliness | Particle and chemical limits | Validated cleaning / inspection method |
| Media recovery | No trapped pins in critical features | Agreed visual, magnetic or functional inspection |
2. Calculate Actual Production Throughput
Good parts per hour = 60 x accepted parts per batch / total batch cycle time in minutes.
The total cycle includes loading, magnetic finishing, pin separation, rinsing, drying and inspection.
| Scenario | Accepted Parts / Batch | Finishing Time | Handling + QC | Total Cycle | Calculated Parts / Hour |
|---|---|---|---|---|---|
| A | 20 | 5 min | 5 min | 10 min | 120 |
| B | 40 | 10 min | 5 min | 15 min | 160 |
| C | 60 | 15 min | 7 min | 22 min | 164 |
| D | 80 | 20 min | 10 min | 30 min | 160 |
These values are illustrative arithmetic examples, not measured HLQ machine throughput.
Only acceptable, fully cleaned parts count toward good output.
Scenario A  |#####-----|              10 min
Scenario B  |##########-----|         15 min
Scenario C  |###############-------|  22 min
Scenario D  |####################----------| 30 min

# = magnetic finishing minute
- = combined handling / QC minute
3. Validate a Four-Step Trial Matrix
| Trial | Finishing Time | Controlled Variables | Decision |
|---|---|---|---|
| 1 | 5 min | Same pins, parts, water, compound and drive | Check fine-burr reduction and damage |
| 2 | 10 min | Change only process time | Compare incremental improvement |
| 3 | 15 min | Change only process time | Check diminishing returns and edge rounding |
| 4 | 20 min | Only if previous trials remain within limits | Check overprocessing and media retention |
Choose the shortest repeatable cycle meeting the acceptance specification. Then repeat it on multiple real-production batches, including the most difficult part geometry.
4. Qualification and Cost Factors
| Cost Element | Engineering Consideration |
|---|---|
| Equipment | Model price, accessories, installation and guarding |
| Utilities | Electrical power, water and approved finishing chemistry |
| Labor | Loading, unloading, media separation and inspection |
| Consumables | Pin replacement, liquid/compound and filters |
| Quality loss | Rejects from scratches, dimensional changes or incomplete burr removal |
| Downtime | Cleaning, routine service and media accountability |
Advantages
| Potential Advantage | Buyer Benefit | Qualification |
|---|---|---|
| Multi-directional media contact | Can finish intricate accessible features | Not every blind hole can be reached |
| Batch process | Several compatible small parts per cycle | Capacity must be verified |
| Light burr removal and brightening | Can combine finishing objectives | Heavy burrs still require preprocessing |
| Repeatable timed operation | Supports documented process settings | Requires consistent batch inputs |
| Potential manual-labor reduction | Less individual hand polishing | Media recovery and inspection still needed |
| Flexible material range | Candidate process for several metal alloys | Every new material needs trials |
 Limitations

| Limitation | Why It Matters | Mitigation |
|---|---|---|
| Heavy burrs or large casting flash | Pin finishing removes limited stock | Machine or pre-deburr the defect first |
| Deep blind cavities | Media and liquid may not circulate well | Test sectioned samples or use another method |
| Narrow threads | Magnetic pins can become trapped | Choose alternative media and validate recovery |
| Very soft or coated components | Risk of scratching or finish loss | Gentle trial with dimensional checks |
| Ferromagnetic parts | Clumping can reduce finishing consistency | Reduce batch or use separation fixtures |
| Strict dimensions | Edge geometry can change | Measure before and after processing |
| Wastewater and compound | Spent process liquid requires handling | Approved collection and waste treatment |
| Unpublished power / capacity | Cannot quote assured kg/h or equipment kW | Request current manufacturer datasheet |
Why Choose HLQ Induction Equipment?
HLQ offers magnetic deburring and polishing equipment for small precision components alongside its broader metalworking equipment range. A sound procurement decision should be based on an accurate current model datasheet, a matched magnetic-pin media kit, an agreed sample-processing recipe, clear electrical and safety requirements, and an acceptance test using the customer’s own workpieces. HLQ’s published page identifies jewelry, automatic-lathe parts, die castings, stamping components, springs, electronic hardware and related small parts as application examples; it does not publish independent productivity or precision guarantees.
Recommended Factory Acceptance Test (FAT)
| FAT Item | Evidence Required |
|---|---|
| Equipment identity | Exact model, serial number, rated power and electrical nameplate |
| Reference samples | Representative production parts and initial defect photos |
| Finishing recipe | Pin type/dimensions, batch, fluid, drive setting and cycle time |
| Surface results | Agreed before-and-after burr and roughness measurements |
| Dimensional integrity | Critical dimensions and edge radius before and after |
| Media retention | Approved method confirming no retained pins |
| Repeatability | Multiple consecutive qualified batches |
| Safety | Guarding, emergency stop, electrical and operating documentation |
Further related applications appear in HLQ’s
magnetic deburring machine product collection.
Frequently Asked Questions
FAQ 1. What is a magnetic deburring and polishing machine?
It is a batch-finishing machine in which a changing magnetic field drives small stainless-steel magnetic pins through a processing liquid around workpieces. It is intended for fine burr removal, light surface cleaning and polishing of suitable, reachable features rather than heavy grinding.
FAQ 2. How is magnetic pin finishing different from induction heating?
Magnetic pin finishing uses magnetic forces to move finishing media. It is not designed to heat the workpiece to forging, brazing or melting temperature. The frequency of an induction heating generator should not be applied to this machine without verified magnetic-drive specifications.
FAQ 3. Which metals can be polished?
Candidate materials include stainless steel, brass, copper, aluminum alloys, carbon steel and selected jewelry alloys. Ferromagnetic workpieces, coated components and soft metals require additional trials to assess marking, clustering, dimensional change and cleanliness.
FAQ 4. Can magnetic pins remove burrs from internal threads and blind holes?
They can reach some cross-holes, grooves, threads and internal features, but access depends on pin geometry, liquid circulation and workpiece positioning. Deep blind holes can remain unfinished or trap media. Inspect the specific internal feature and verify complete pin recovery.
FAQ 5. How long is a typical magnetic deburring cycle?
The HLQ page describes approximately 5-20 minutes as a processing reference. Actual time depends on burr dimensions, material, batch load, drive setting, pin selection and target finish. Production calculations must also include separation, cleaning, drying and inspection.
FAQ 6. Will the process change dimensions or edge radii?
It can. Any mechanical finishing contact may affect edge condition, surface texture or dimensions. Tight-tolerance workpieces require before-and-after measurement of critical features, not an assumption that the process produces zero geometric change.
FAQ 7. What are the motor power and magnetic drive frequency of this HLQ machine?
The reviewed product page does not provide a numerical model datasheet for rated power, supply voltage, drive speed or magnetic drive frequency. Request the current model-specific technical drawing and electrical nameplate before selecting the system.
FAQ 8. How should a factory validate machine performance before purchasing?
Provide representative production parts with material grade, minimum openings, burr locations, surface-finish targets, batch needs and tolerance limits. Qualify a documented trial recipe, inspect internal and external features, measure dimensions, account for magnetic pins and confirm repeatability over several batches.
Magnetic deburring & polishing machine Principle
Magnetic grinding machines (magnetic deburring & polishing machine) use the magical force of magnetic field to make the stainless steel pins rotate very fast, and the pins de-burr, polish and clean the work pieces high-effectively and precisely. This machine does not make any harm to the environment when it is working.
Magnetic Grinding Machine (magnetic deburring & polishing machine) Specifications
The magnetic Grinding Machine(magnetic deburring & polishing machine) is SUPER large grinding trough designed, suitable for massgrinding, polishing or cleaning. The magnetic grinding machine is running automatically, one person can operate multiple machines.
Magnetic grinding machines(magnetic deburring & polishing machine) use the magical force of magnetic field to make the stainless steel pins rotate very fast, to de-burr, polish and clean the work pieces high-effectively and precisely.
The magnetic grinding machines(magnetic deburring & polishing machine) are environmental friendly, NO pollution. They are grindingand polishing fast, effectively. They have an excellent ability of fast de-burring, high efficiently grinding small inner holes, inner pipes, crevices, etc. Make NO damage to the surface of workpieces, and DO NOT affect the accuracy of workpieces.
Magnetic grinding machines are of simple, safe and convenient operation, low cost and long working life.
Our products of grinding machines are suitable for grinding, de-burring, chamfering and polishing all kinds of metal stamping parts, metal castings, rigid plastic, etc. And the grinding machines are applied into the industries of horologe, eyeglass, lock manufacturing, ornaments & jewellery, electron, artware, machinery and hardware, etc.
Features:
1.Suitable for light iron metal,non-iron metal and tough plactic precious parts.
2.Realizing multi-effec such as burr wlimination, back angle,polishing and cleaning, and so on
3.Polishing dead angle of irregular parts,tubular,
4.blending timing, high speed,easy and safe operation
5.Adjustable can meet all polishing demands
6.No dead angle while polishing
7.Finish reminding,it can reminding when the polishing done,one can control several ones
8.Volage,current, frequency and time are controllable easily
9.Polishing processure needs no manwork intervene
Function
Magnetic Grinding Machine (magnetic deburring & polishing machine) removes the rusted layer or burnt spots of the parts, deburr and finish the parts in a very short time. The machine is especially best workable for the parts with inner holes, complex shapes, crevices or screw threads. Magnetic polishing machine will not hurt the surface of the parts, and not change the accuracy of the parts after finishing. The machine works efficiently and only about 5~20 minutes is needed for the parts. Magnetic Grinding Machine (magnetic deburring & polishing machine) can finish parts of metal materials and hard plastics.